Architecture & Engineering
BIM Coordiantion & 3D Modeling
Visualize It. Coordinate It. Build It Right The First Time.
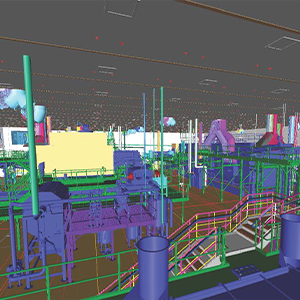
In today’s complex construction environment, success depends on precision, coordination, and clarity. Our BIM (Building Information Modeling) and 3D modeling services bring every element of your project together in a fully coordinated digital environment—allowing us to identify challenges before they reach the field.
By integrating BIM into our design-build process, we improve accuracy, reduce rework, and ensure every system fits and performs as intended.
Built for Complex Projects
Our BIM and 3D modeling capabilities are especially valuable in highly technical environments—where space is tight, systems are dense, and coordination is critical. From food processing facilities and cold storage to advanced manufacturing and wastewater treatment, we ensure every component is accounted for before construction begins.
Technical Capabilities
- Multidisciplinary BIM modeling (Architectural, Structural, Civil, MEP)
- Clash detection and coordination reporting
- 3D trade coordination and model management
- Construction sequencing and phasing visualization (4D modeling)
- Quantity takeoffs and model-based estimating support
- Prefabrication and modularization planning
- Revit and CAD-based modeling
- Shop drawing and installation-level detail development
What We Do
3D Modeling
We develop detailed, intelligent 3D models that represent all major building systems including architectural, structural, civil, and MEP/process components. These models provide a clear, real-time view of how your facility comes together.
BIM Coordination
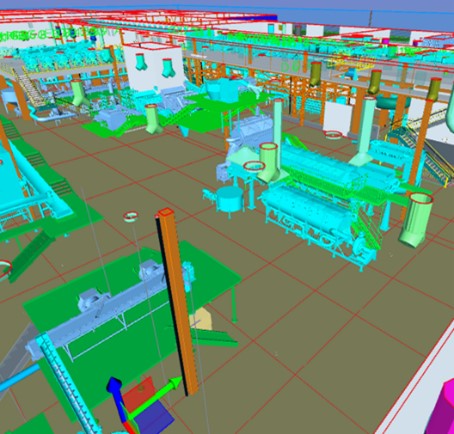
Our team leads multidisciplinary coordination efforts, aligning all trades within a single model. Through structured coordination meetings and model reviews, we ensure systems are fully integrated before construction begins.
Clash Detection & Resolution
Using advanced software, we proactively identify and resolve conflicts between systems—eliminating costly field rework, delays, and change orders.
Construction Visualization
We use 3D models to communicate design intent, sequencing, and logistics—helping stakeholders better understand the project and make informed decisions.
Fisher’s Design | Build Advantage
When BIM is fully integrated into a design-build delivery model, the benefits multiply:
- Reduced field conflicts and rework
- Faster installation and improved sequencing
- Greater cost certainty through early coordination
- Enhanced communication across all stakeholders
- Improved quality and system performance
From Model to Reality
Our BIM team works hand-in-hand with field crews to ensure the model translates directly into construction. The result is a smoother build, fewer surprises, and a facility delivered with precision.
We don’t just model projects, we coordinate them for success.