Architecture & Engineering
Architecture & Design
Experience that Informs Every Design
Our architectural team brings decades of hands-on experience with designing millions of square feet designing complex industrial manufacturing and food processing facilities across North America. This depth of knowledge goes beyond aesthetics—it’s rooted in understanding how your building needs to perform day-in and day-out under real-world operating conditions.
We’ve delivered projects ranging from high-bay cold storage and automated distribution centers to highly sanitary food processing plants as well as manufacturing, health care facilities, and wastewater treatment facilities. Our team understands the nuances of designing for temperature-controlled environments, heavy process integration, strict regulatory requirements, and continuous operations—all while maintaining efficiency and constructability.
Because our architects work within a fully integrated design | build environment, their experience is informed by construction realities. Every design decision is shaped by input from field teams, engineers, trade partners, and the Client, ensuring details are practical, buildable, and aligned with your project goals.
From early planning through final execution, our experience allows us to anticipate challenges, streamline coordination, and deliver designs that not only look good on paper but perform exceptionally in the field.
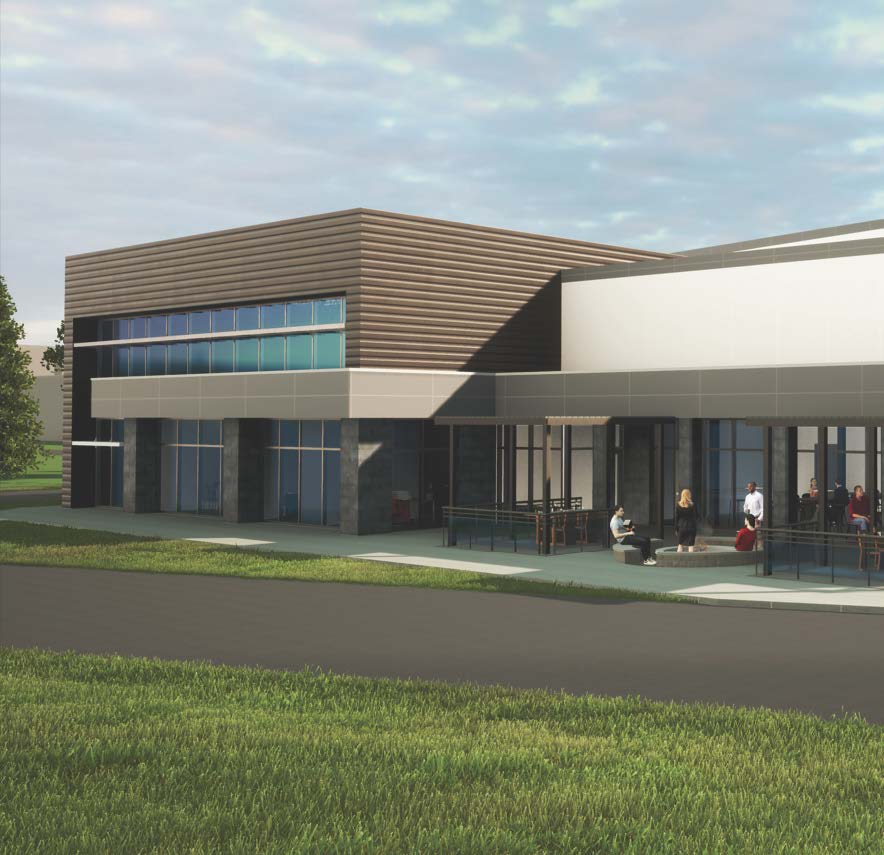
Technical Capabilities
- Process-driven Planning: Building layouts developed around equipment, workflows, and production requirements
- Designs that support operational efficiency, throughput, maintenance access, and long-term flexibility
- Align process, equipment, and building systems
- 3D Modeling and BIM coordination for integrated architectural design with structural, MEP, process systems, and other disciplines
- Incorporate client specific requirements and specifications
- Proactive solutions during construction that prevent Owner issues and reduce costs
Fisher’s Design Approach
Design | Build From Day One
Once you define your vision, our entire team is engaged to advance project value and support sound business decisions. By studying potential locations, concepts and options provided by the Owner, our architects and engineers collaborate with construction teams from these earliest stages. We draw on our experience and past projects to develop concptual designs and assist in the budget process to ensure every decision supports cost, functionality, schedule, and constructability.
Progressive Design Development
We believe clients should be able to see and understand their building as it evolves—not wait until late in the process to discover what it really is. Our approach allows the design to unfold in clear, visual steps, so you can make confident decisions as the building takes shape.
Final Design
Once the design is approved, we prepare fully coordinated design documents for permitting and construction. Our design-build approach allows early coordination with permitting agencies and enables construction to begin sooner, maintaining momentum and accelerating the path from design to delivery.
The Advantage of Integration
When architecture and engineering are fully integrated with construction, projects perform better.
Our approach delivers:
-
-
-
-
- Faster, more efficient design cycles
- Reduced rework and change orders
- Improved constructability
- Greater cost certainty
- Facilities that operate as intended from day one
-
-
-
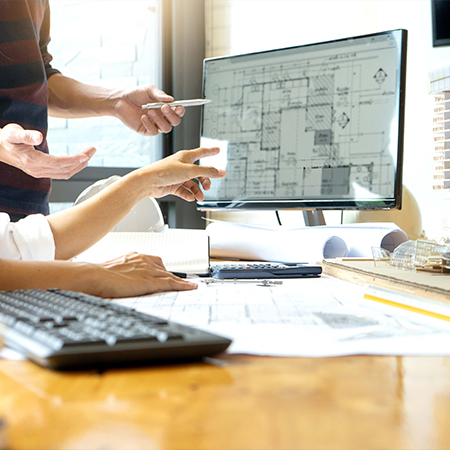
A Partner from Concept to Completion
From early planning through final construction, our architectural and engineering teams remain actively engaged, ensuring the design vision is carried through to execution with precision.
We don’t just design buildings, we design solutions that drive your business forward.